BArch At University of Houston – 5th year thesis studio
LATENT SPACES: THE DESATURATORS OF CITIES
Recuring spaces of the urban fabric, which lie dormant as possible contributors for the human condition. These tend to be “invisible”, hidden by their assigned programmatic functions that disguise their larger potential.
Urban densification is increasingly encroaching on human space, making it harder for people to connect with their environments. This project investigates unconventional ways to design urban spaces that prevent and remediate the negative effects of late stage densification in cities; saturation.
By identifying underutilized spaces within the city—such as Privately Owned Public Spaces (P.O.P.S) and transit intersections— new opportunities for engagement can emerge. The study employed architectural design methods and iterative processes to create strategic urban interventions. These strategies aim to foster better relationships between the public and the city by reclaiming neglected spaces and integrating them into daily urban life.
Through this exploration, the project challenges conventional urban design and zoning practices, advocating for a shift in perspective where the human experience is prioritized alongside functional and pragmatic considerations. The goal is to provoke thought and inspire new approaches to making cities more inclusive, interactive, and adaptable to the needs of their inhabitants.
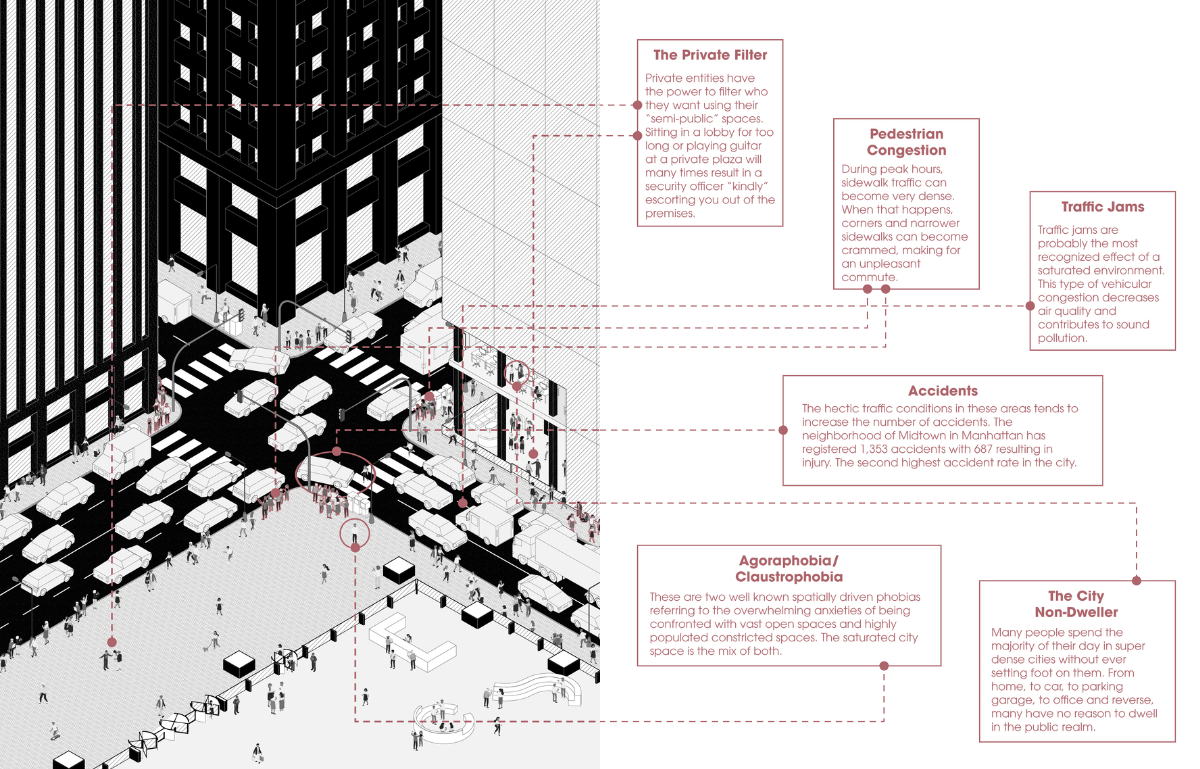
The design of the project was framed from the lens of the typical inhabitant of a saturated city, trying to understand what are the negative impact of such hostile environments of human physical and psychological health.
A series of factors were identified as harmful outcomes of the daily exposure to ultra densified urban spaces, and from those, I investigated what were the typical elements of the city fabric that contributed the them the most. This strategy allowed me to give my design specific points to focus on when conceptualizing changes for such spaces.
Over the course of this project’s design, this was elaborated into an acupunctural approach to the redesign of these urban areas, building on principles previously introduced and explored by architects such as Jaime Lerner and Jan Gehl.
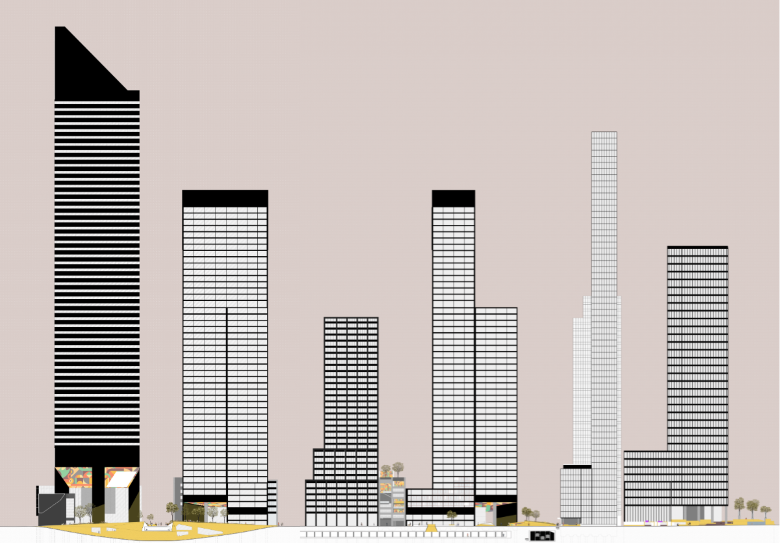
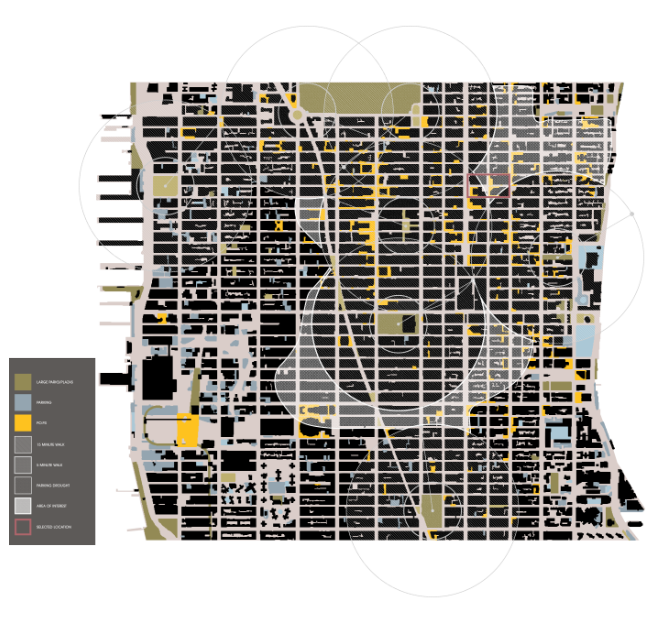
To effectively study urban saturation, a case study was developed in Midtown Manhattan, a district heavily characterized by dense office spaces and limited pedestrian engagement. The selection process identified areas where large parks were more than a 15-minute walk away and where high-rise buildings dominated the surroundings. Latent spaces, including plazas, intersections, and underutilized areas, were key factors in determining the intervention site.
Accessibility via public transportation was prioritized over areas dominated by parking spaces, reinforcing the importance of mass transit. The intersection of 53rd Street and Lexington Avenue emerged as the ideal location for intervention due to its combination of heavy traffic, disjointed pedestrian experiences, and lack of diverse urban programming.
This site exemplifies the broader issues of urban saturation, making it an ideal testing ground for new urban design strategies that can later be applied to other similarly affected areas within dense metropolitan environments.
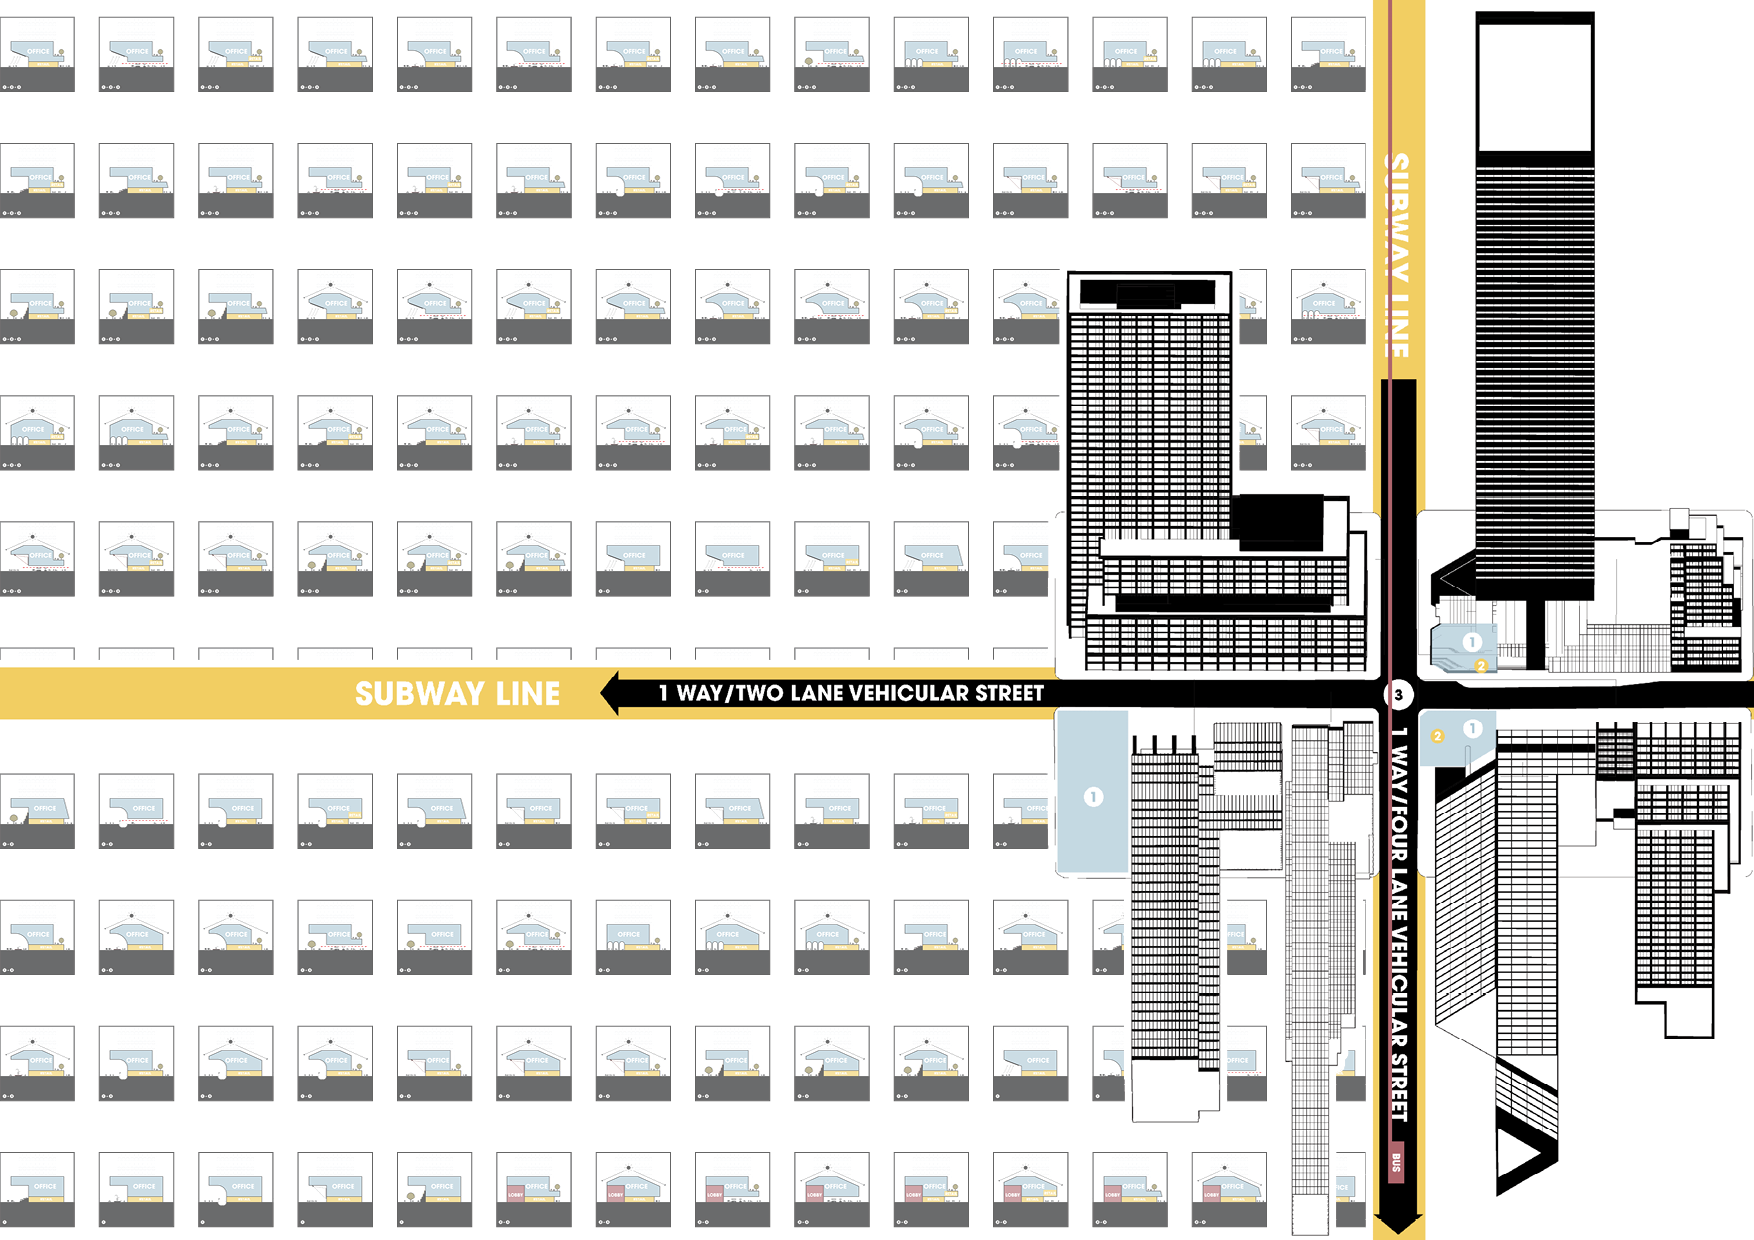
The intervention strategy involved a catalog of architectural modifications that could be applied flexibly to the site and similar urban locations. A core focus was on the bases of skyscrapers, which often serve as barriers rather than connectors.
By introducing social programs within these structures—such as community hubs, public seating areas, and open markets—buildings can become integral to street life rather than isolated from it. The project developed 145 different configurations for these interventions, each addressing a specific urban need, from fostering interaction to improving accessibility.
The intervention strategy involved a catalog of architectural modifications that could be applied flexibly to the site and similar urban locations. A core focus was on the bases of skyscrapers, which often serve as barriers rather than connectors.
By introducing social programs within these structures—such as community hubs, public seating areas, and open markets—buildings can become integral to street life rather than isolated from it. The project developed 145 different configurations for these interventions, each addressing a specific urban need, from fostering interaction to improving accessibility.
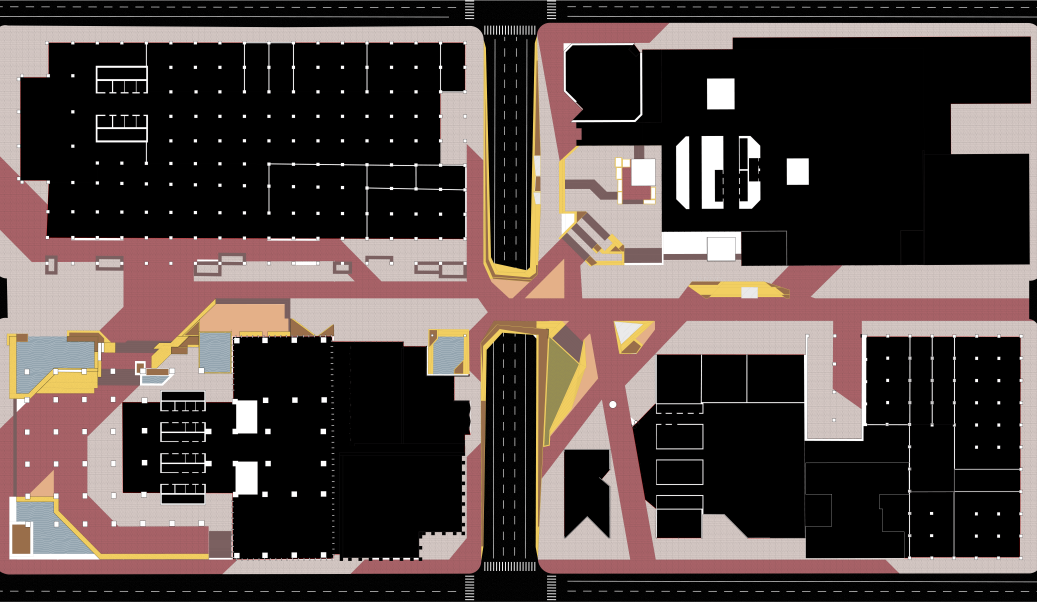
Additionally, a reorganization of street-level conditions was proposed, promoting pedestrian circulation and integrating spaces for cultural, commercial, and social engagement. By focusing on adaptability, this system of interventions serves as a replicable model, demonstrating how cities can transform underutilized spaces into thriving public assets that cater to the evolving needs of their residents.
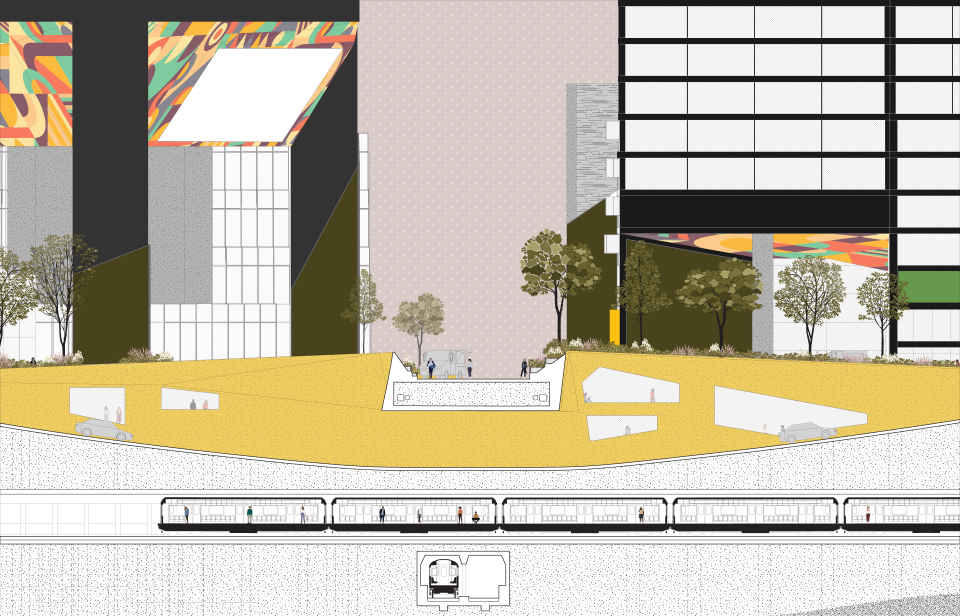
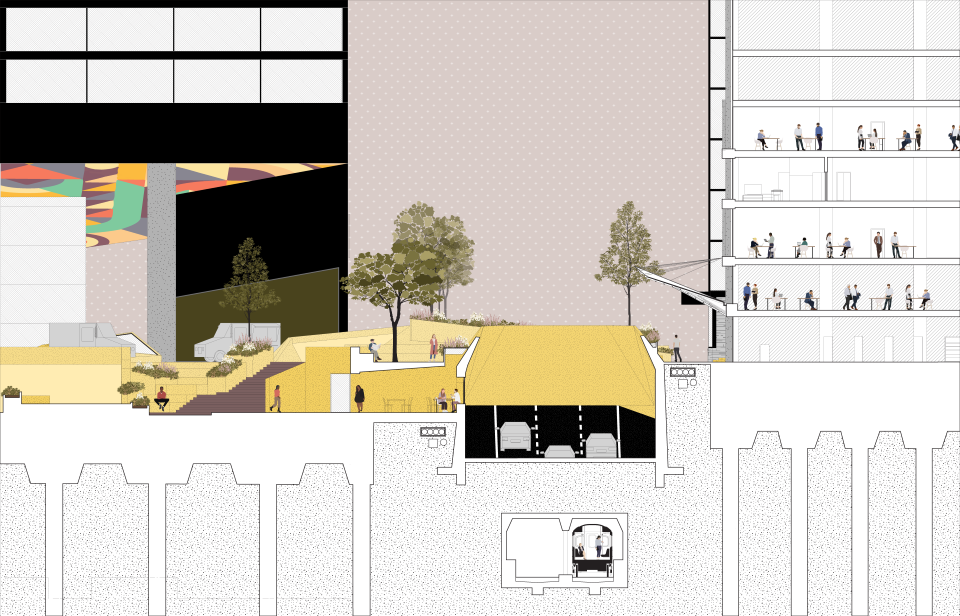
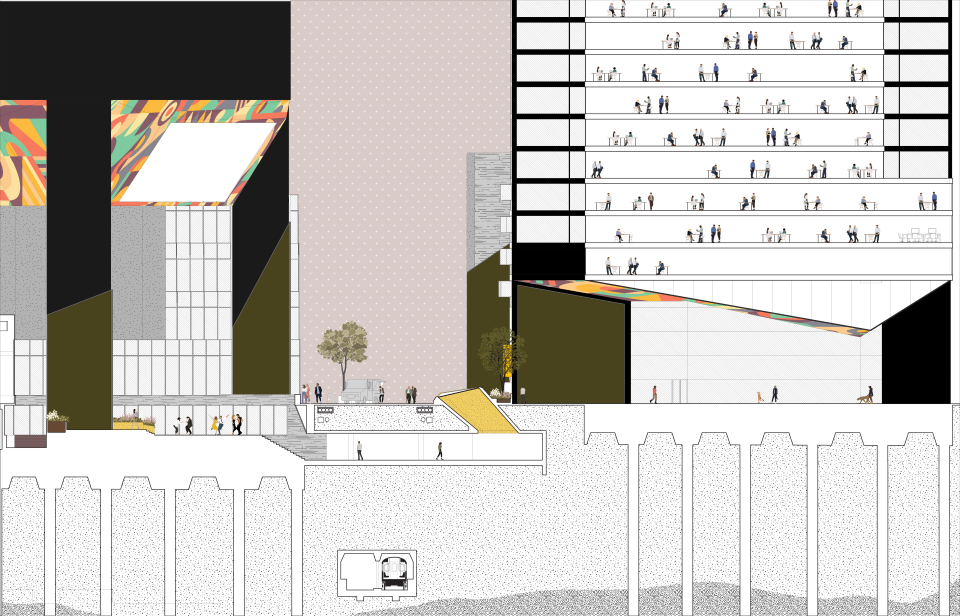
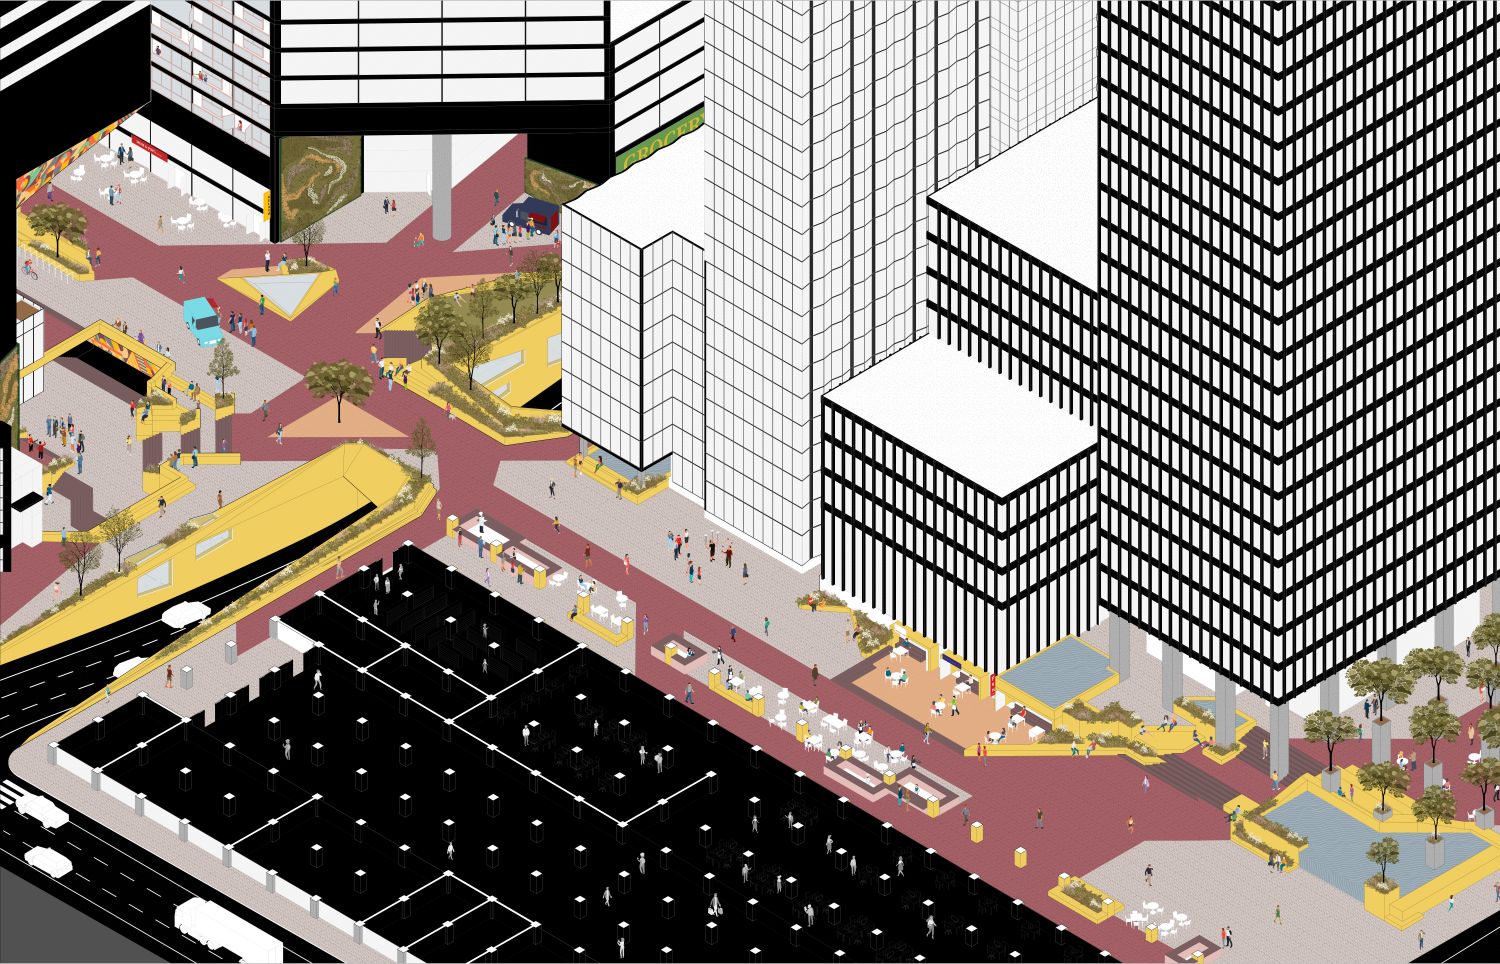
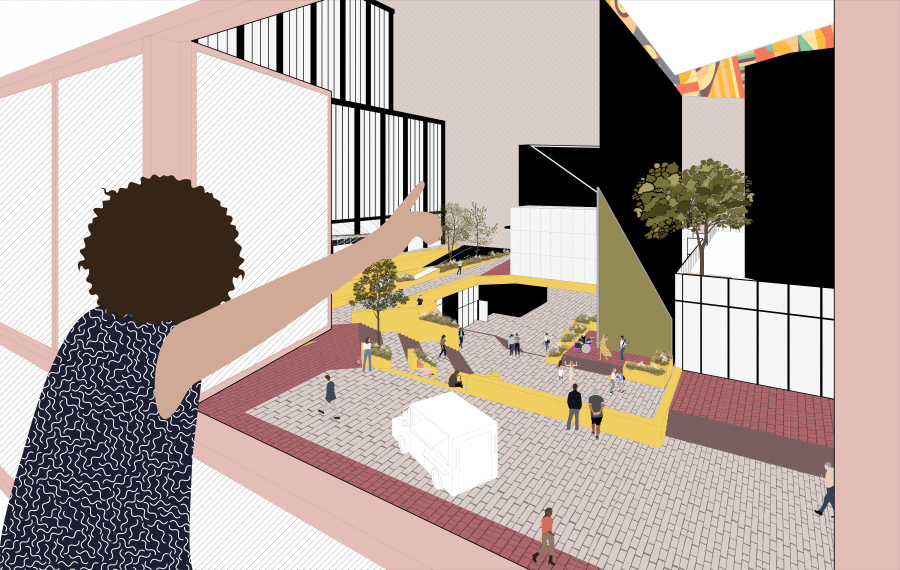
One of the boldest interventions involved reconfiguring vehicular flow at the intersection of 53rd Street and Lexington Avenue. The project proposed closing 53rd Street to cars while sinking Lexington Avenue below street level. This transformation would not only prioritize pedestrian movement but also create a new architectural relationship between the subway station and the avenue, fostering a dynamic, multi-level urban experience.
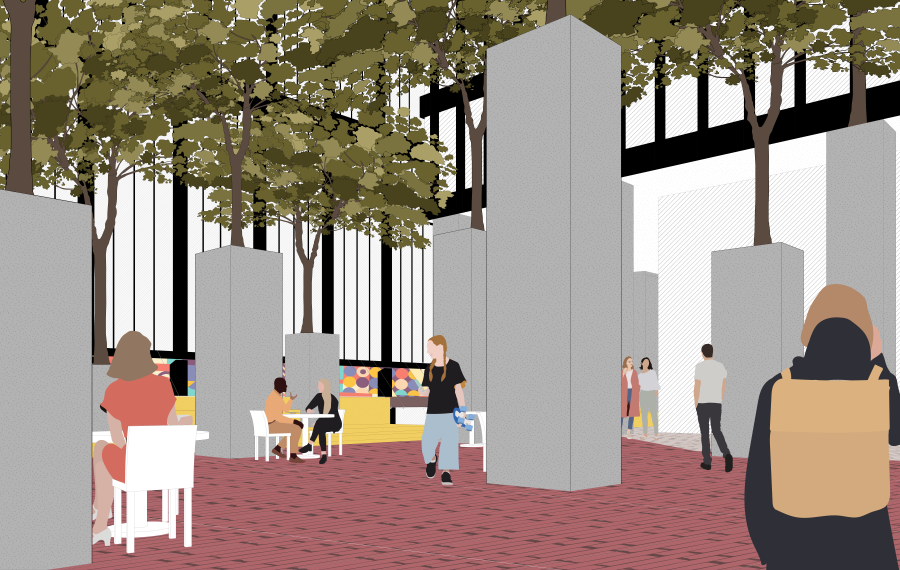
Inspired by urbanist Jaime Lerner’s philosophy, the intervention introduces missing elements into the urban fabric, such as diverse commercial spaces and vibrant social environments. A street food passageway was integrated within a skyscraper’s facade, enhancing street-level activity.
Additionally, the repurposing of vacant office spaces into affordable housing responds to a growing post-pandemic need, as remote work has led to a surplus of unused office buildings. By diversifying the area’s demographic and functional composition, the project encourages continuous urban engagement beyond typical working hours.
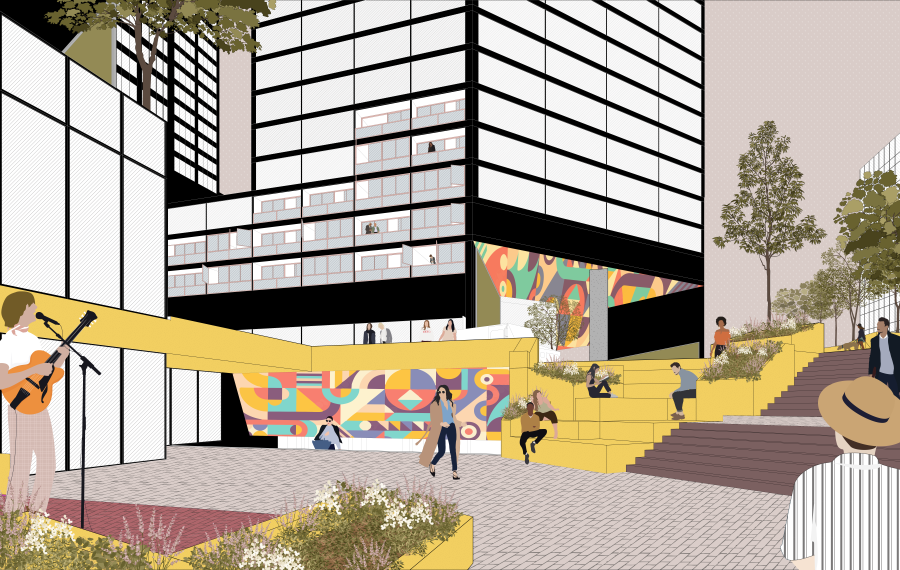
The final design merges various social, cultural, and architectural interventions into a cohesive urban experience. Three major latent spaces—the Seagram Plaza, adjacent building plazas, and a vacant garage—were transformed into distinct urban attractions, each offering unique interactions and activities. This strategy stimulates movement, curiosity, and engagement, breaking the monotony of the urban environment.
The interventions demonstrate how existing urban infrastructures can be repurposed to enhance human interaction rather than restrict it. By prioritizing people over rigid zoning and functionalist constraints, the project serves as a speculative yet practical proposal for future urban development.
This work challenges conventional urban design paradigms and encourages new ways of thinking about how cities can evolve to better serve their inhabitants. Ultimately, it advocates for cities that are not just dense, but dynamic—spaces where urban life can flourish through thoughtful, human-centered design interventions.
project information
Project Name: LATENT SPACES: THE DESATURATORS OF CITIES